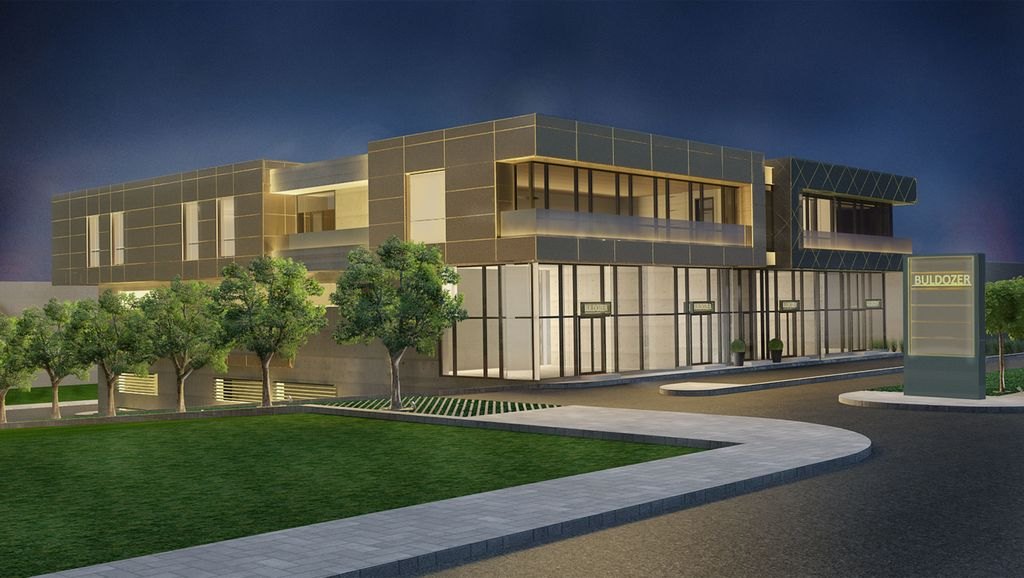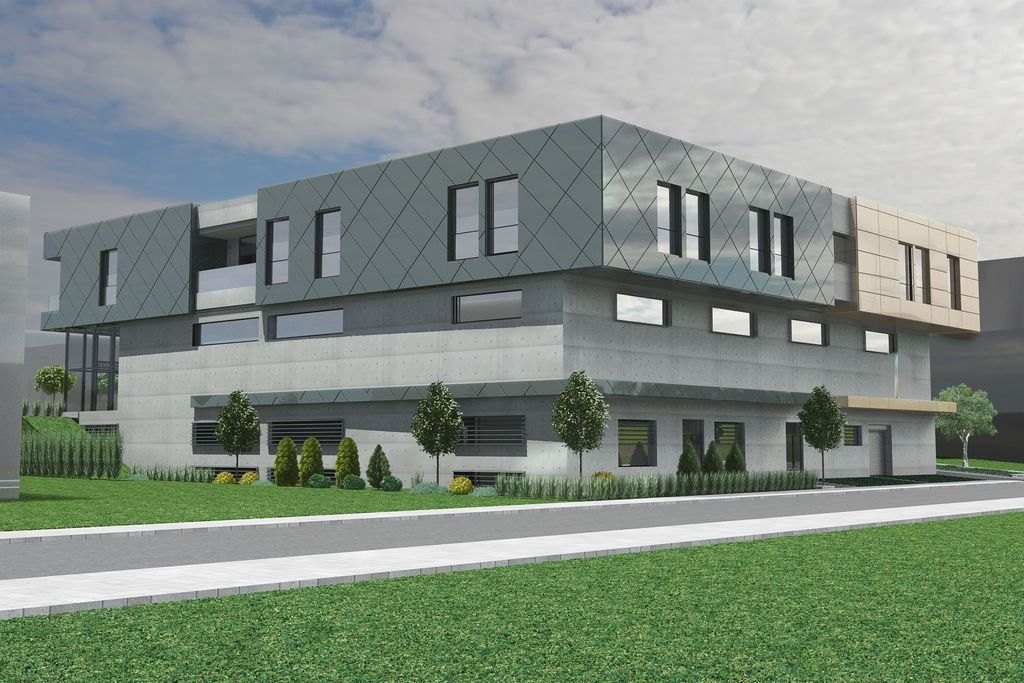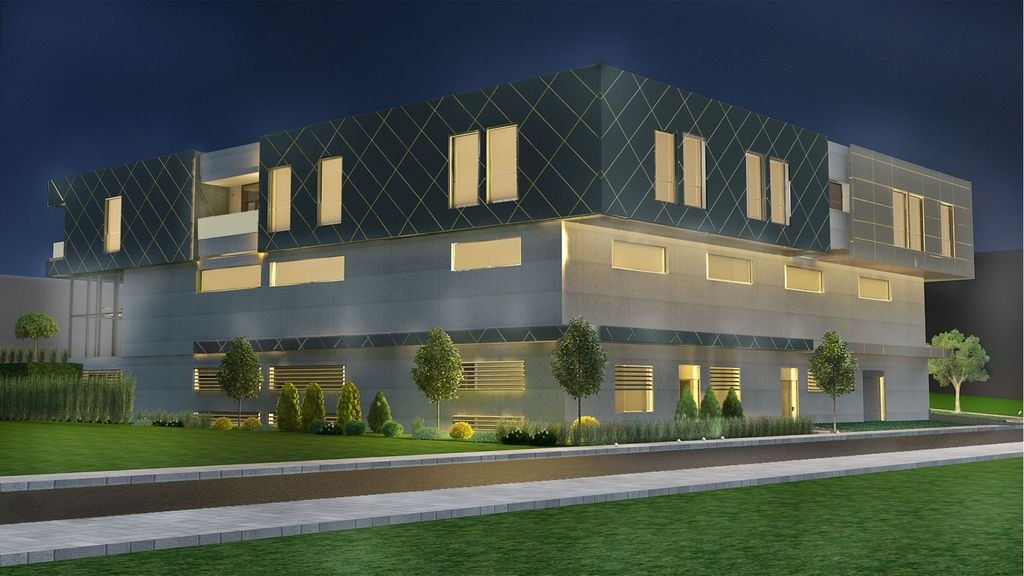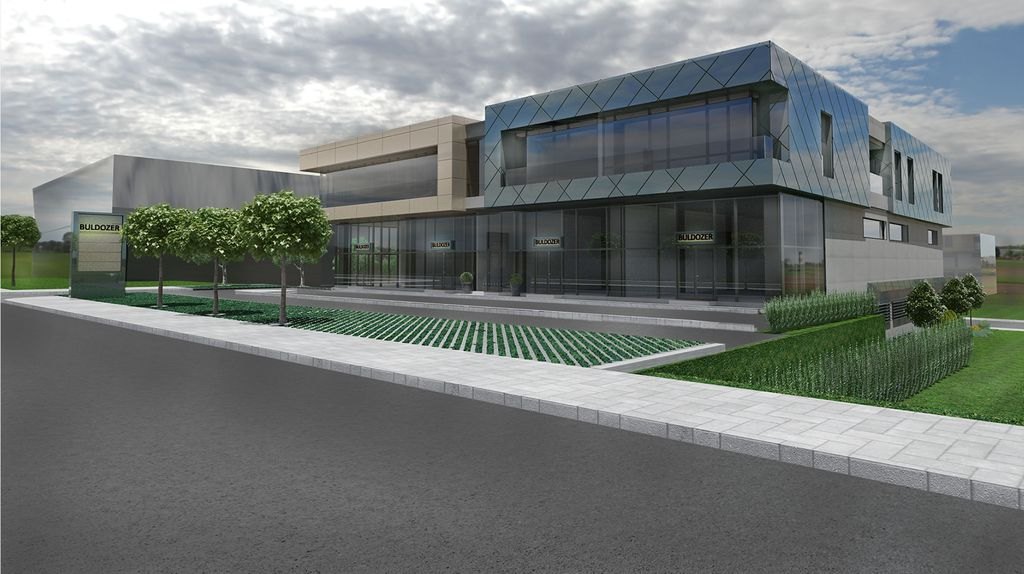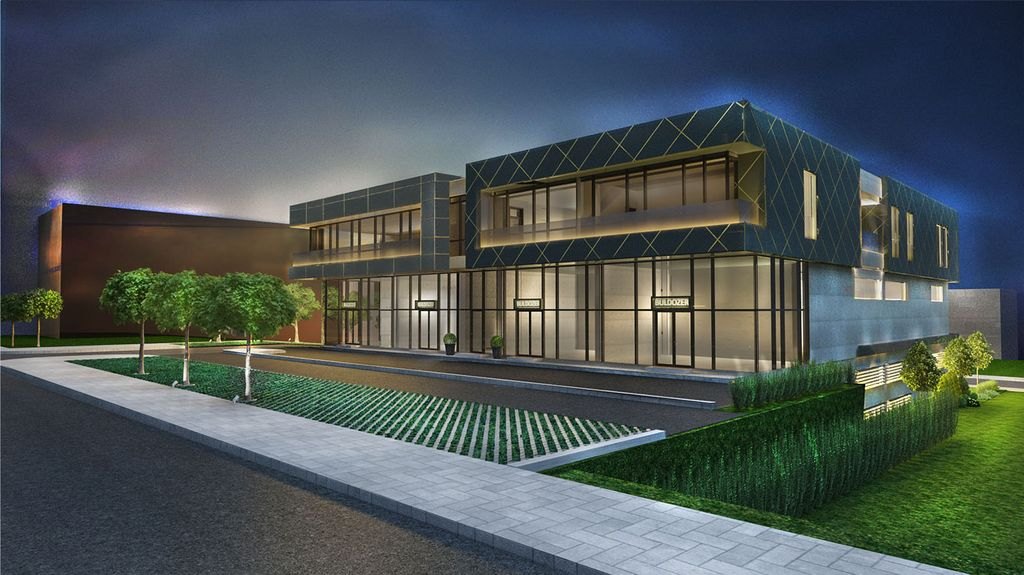
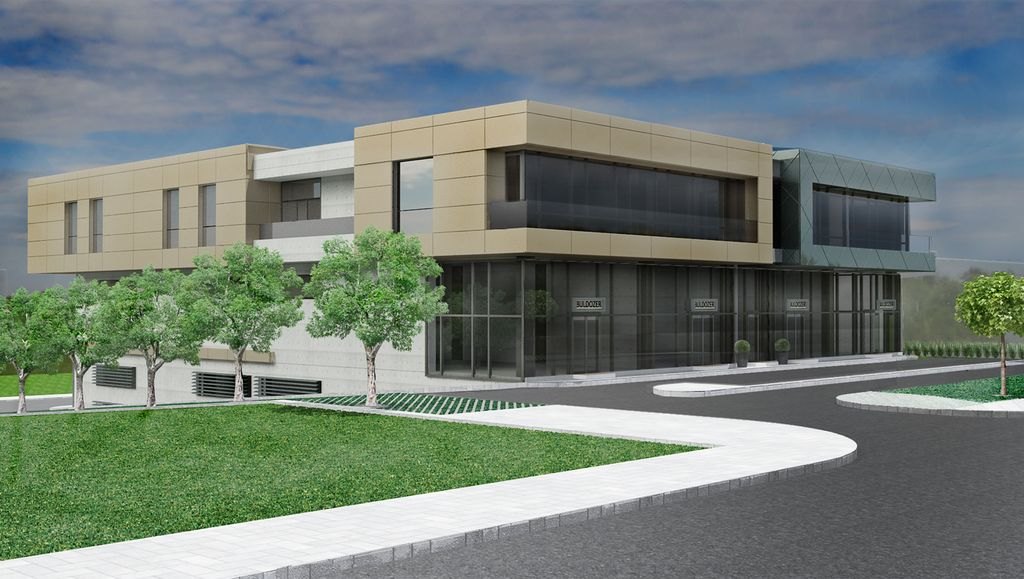
The Brezovsko Shose 194 business building is one of the new buildings in the commercial part of Plovdiv. Its location makes it quick to reach both from the city centre and from anywhere in the country.
The business centre stands on a 2,500 sq m plot, with a built-up area of 1,275 sq m and a total gross floor area of 3,800 sq m. The building has three levels – one semi-basement and two above ground. The warehouse space is 1,420 sq m.
The ground floor houses four showrooms of about 280 sq m each. They are served by a goods lift at the rear, where deliveries can be loaded directly. The main entrance is between the showrooms, and the lift is panoramic, with a view of the city.
The building is constructed with modern technologies and materials – the façade is a glass and aluminium curtain wall. The interior features high-quality granite and porcelain stoneware flooring and suspended ceilings with integrated lighting. The offices are equipped with top-grade building services and communication systems. The building is air-conditioned, with a separate system for every office and shop.
The building was designed by KOB Architectural Studio, led by architect Konstantin Bozhkov, and was put into operation in 2020.