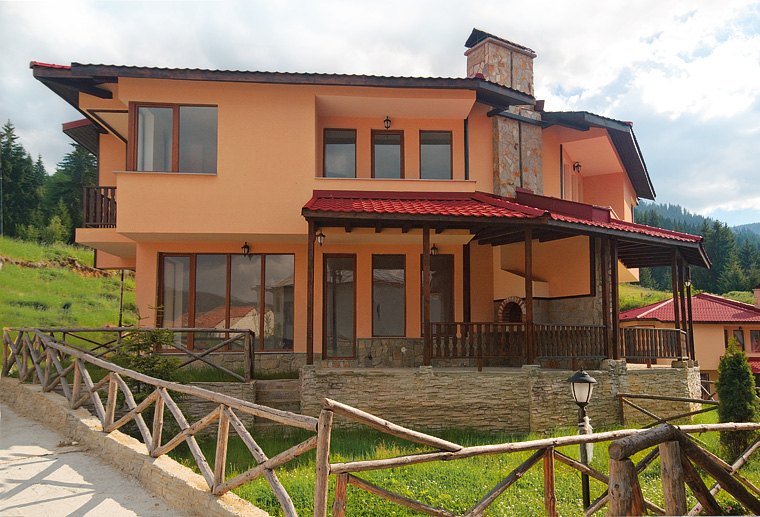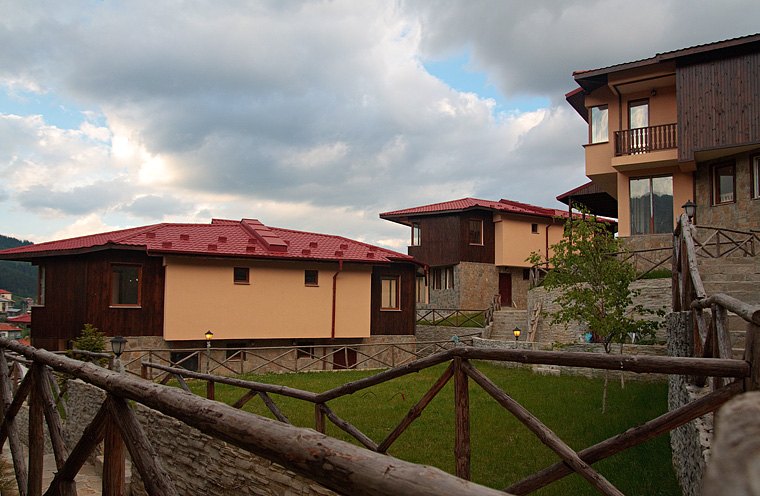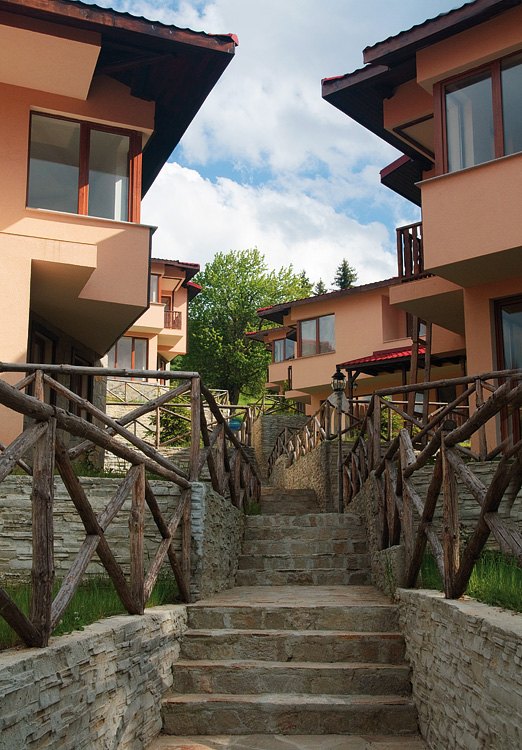
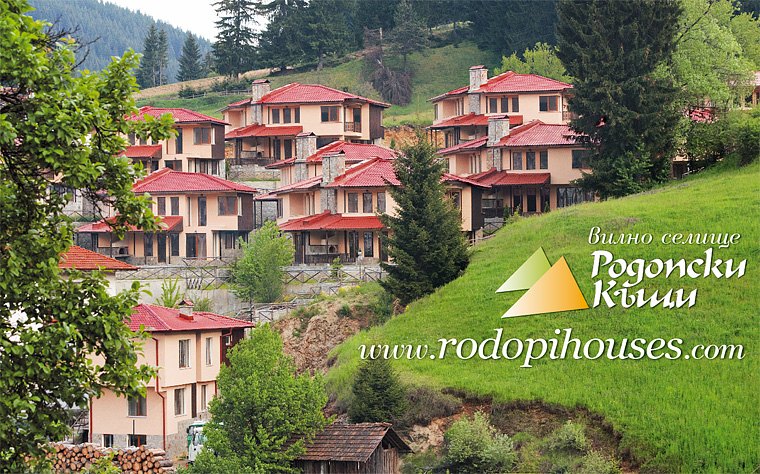
The Rodopi Houses complex occupies 9,600 sq m in the south-western part of the town of Chepelare. It is laid out as a self-contained residential area with its own streets, parking spaces, recreation areas and more.
It consists of 21 detached houses, each with its own yard. The houses are family homes of solid construction, designed for the climate of the region. Thirteen of them have an area of 143.37 sq m and eight have an area of 110.41 sq m.
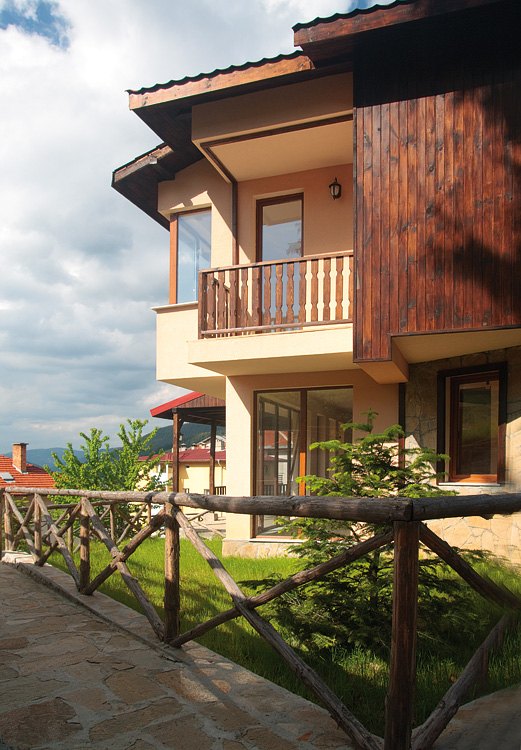
All houses are on two levels and have their own terrace and yard. The larger ones have three bedrooms and the smaller ones two. They stand on a scenic slope close to a pine forest.
The proximity to the ski facilities, combined with a location within the town itself, makes the village unique in its panoramic views and setting.
The layout of the individual houses follows the shape of the terrain, so each of them fits into the overall architectural look of the village. The yards are separate, levelled plots enclosed by light wooden fences.